
Villa Cappellina
Toscolano Maderno – Brescia
Sale price
Price upon request
Description
The municipality of Toscolano Maderno is a charming town on the western shore of Lake Garda. Summers are warm and pleasantly breezy, while winters remain mild.
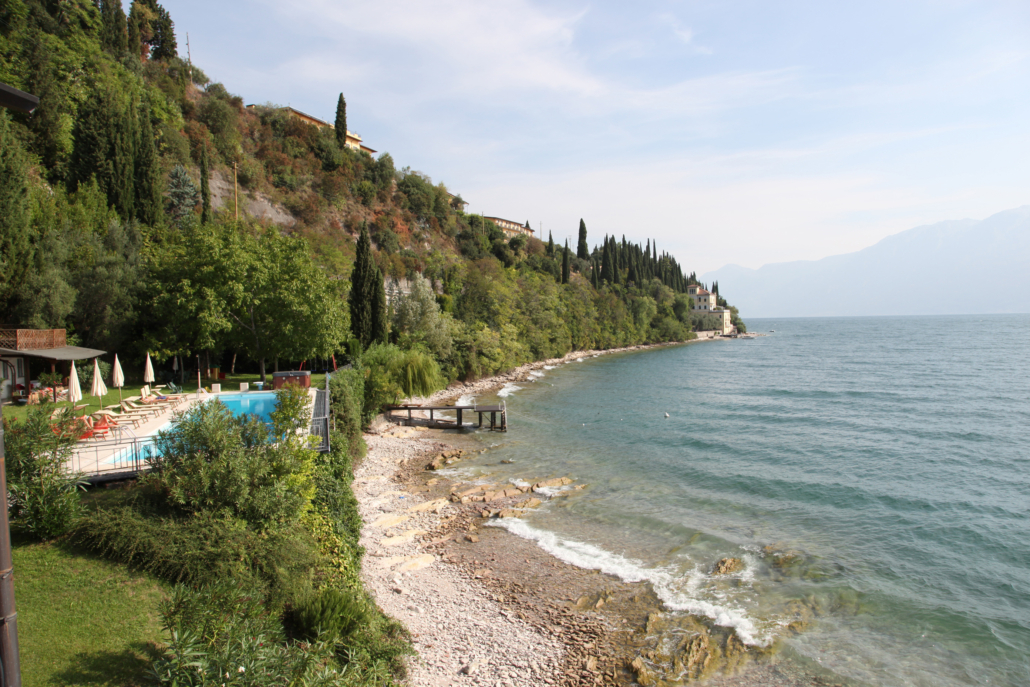
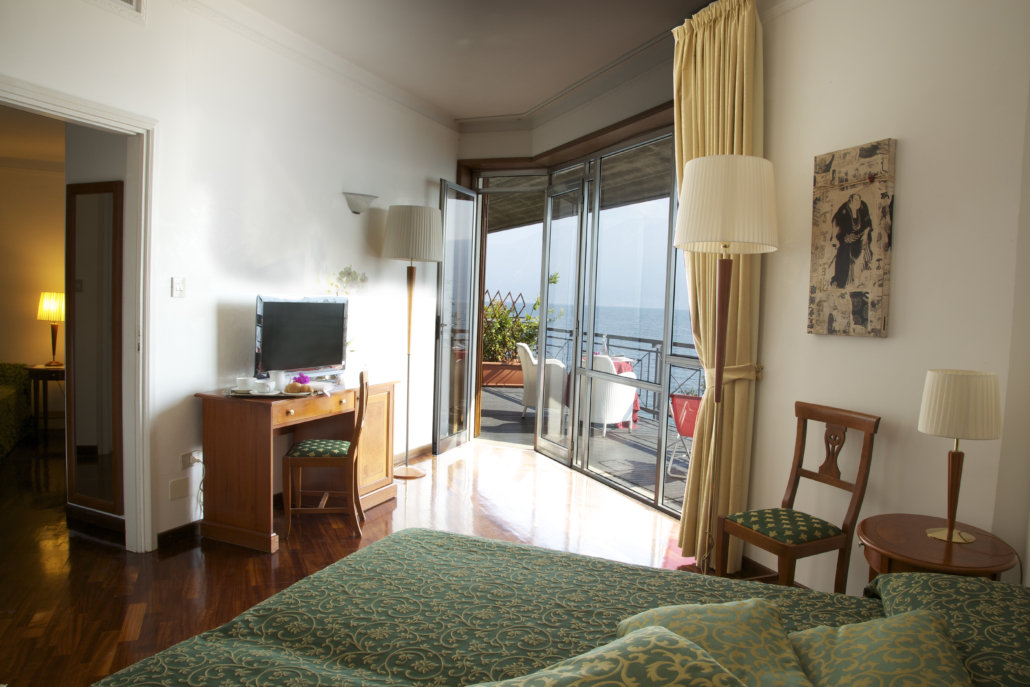
The setting is unique: on one side rise the green hills of Garda, and on the other, the beauty of the lake offers a spectacular view of the eastern shore.
In the evening, the atmosphere is filled with magic by the lights of distant villages.
Villa Cappellina is located a short distance from the center of Toscolano Maderno.
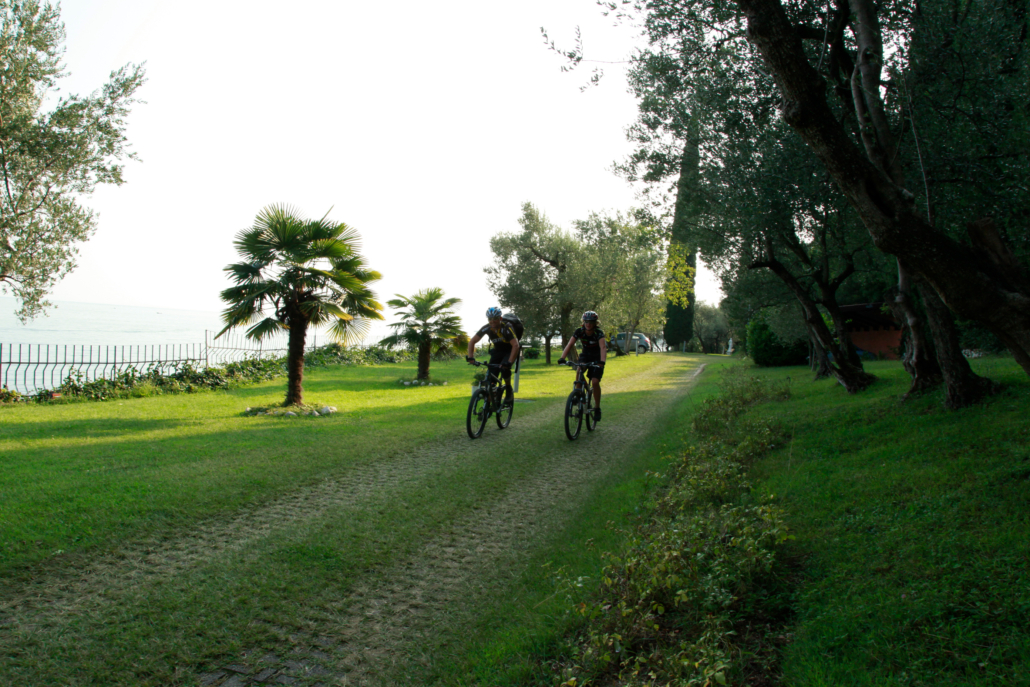
A large park of olive, lemon, and cypress trees welcomes you. Here and there, classical statues add a touch of elegance to the entrance driveway.
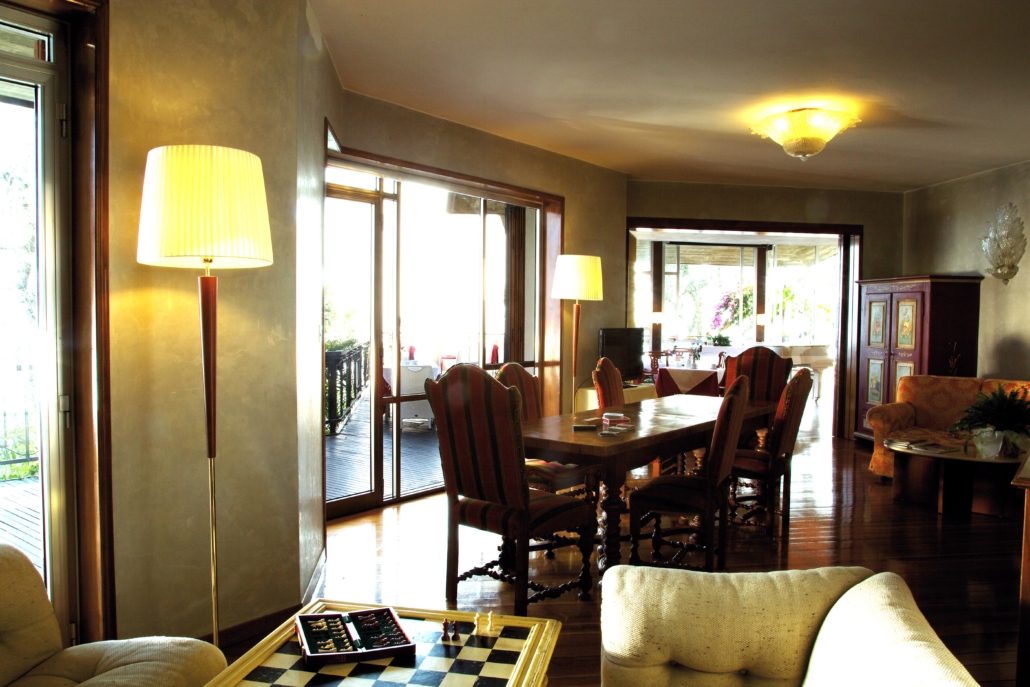
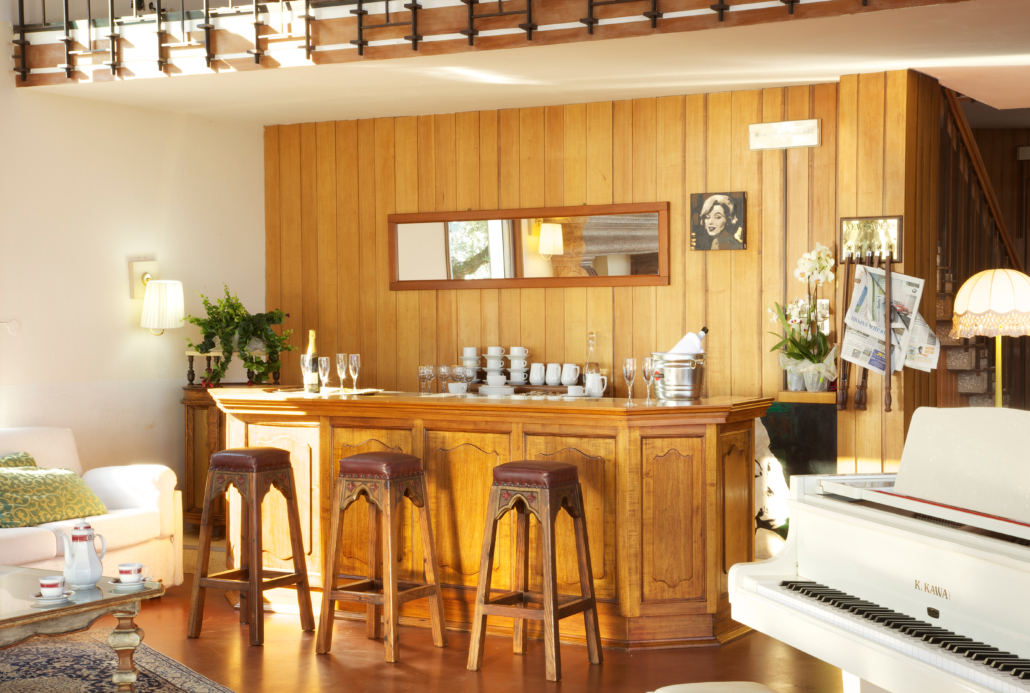
The villa is arranged over two floors with a double-height main hall and a large mezzanine. The majestic windows allow for continuous contact with the surrounding nature and the serenity of the lake.
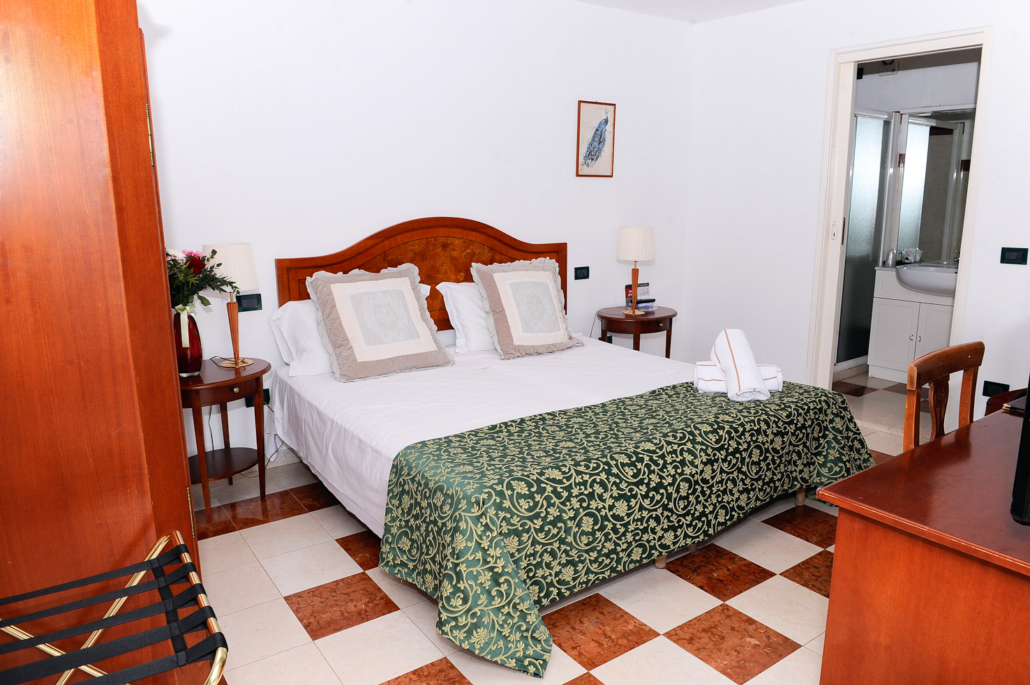
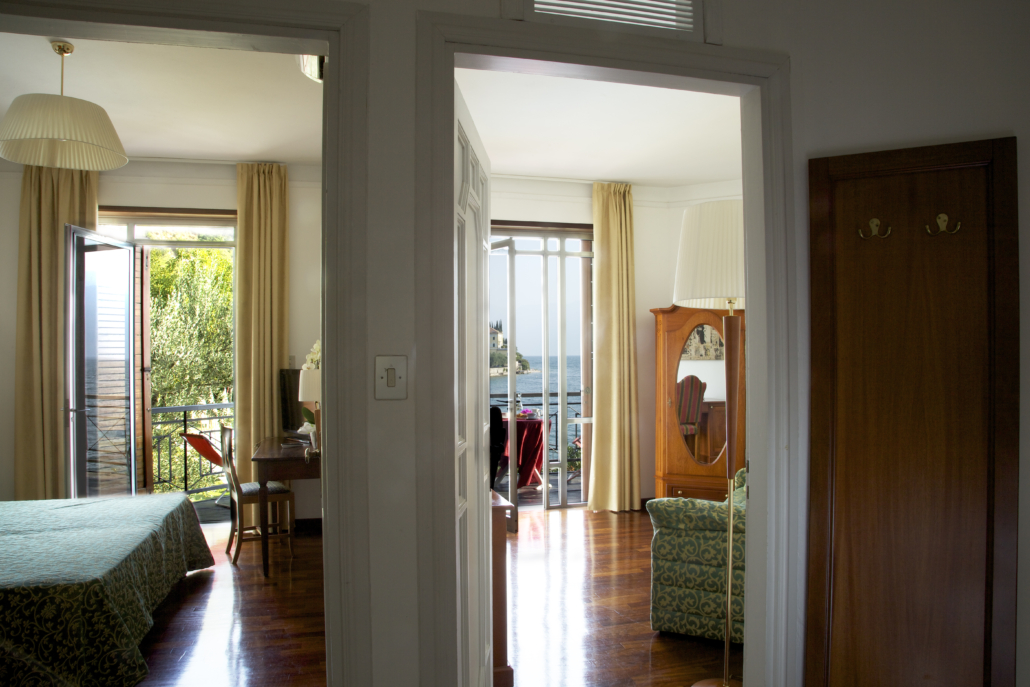
The property features 6 bedrooms, all with panoramic balconies. In addition to the large kitchen and dining room, a library serves as a private space to welcome guests or simply enjoy a Cognac.
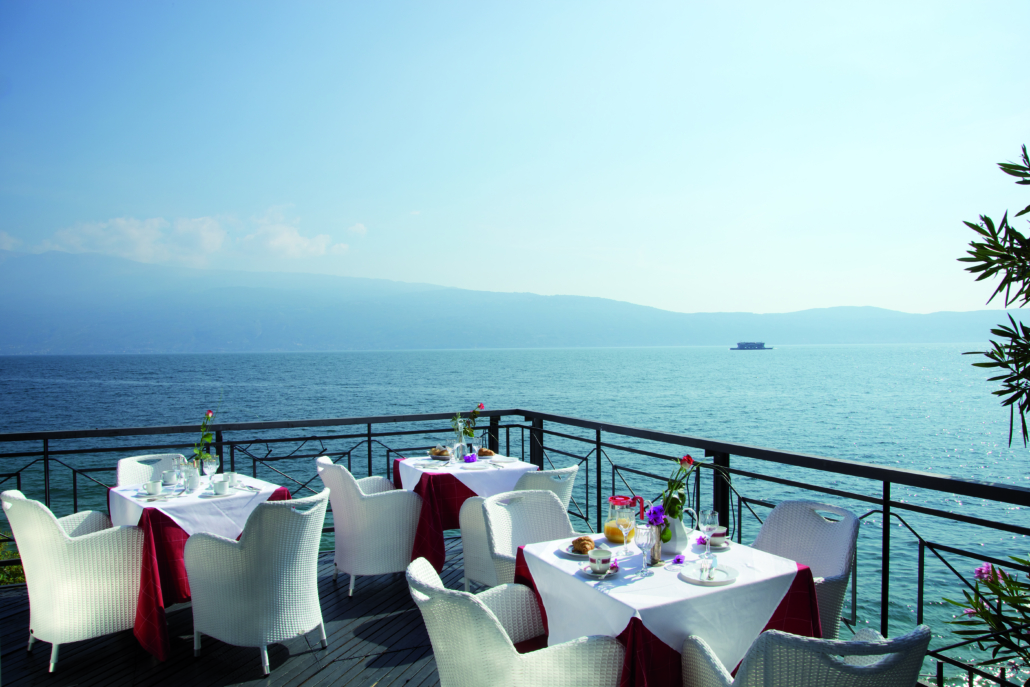
Moving outside, a charming terrace and a swimming pool with a whirlpool tub provide the perfect space to relax on beautiful sunny days.
Completing the property is a small wooden pier, providing a convenient mooring for a small boat. It is a very practical way to explore the many characteristic villages overlooking the lake, or for a quiet day of fishing.
Villa Cappellina is the perfect location for those seeking a private and luxurious environment where the majesty of the lake and the beauty of nature are the main attractions.
Specific characteristics
Investment type: Sale
Property surface: 800 sqm
Land surface: 5,000 sqm
Year of construction: 1985
Number of bedrooms: 7, including 2 suites
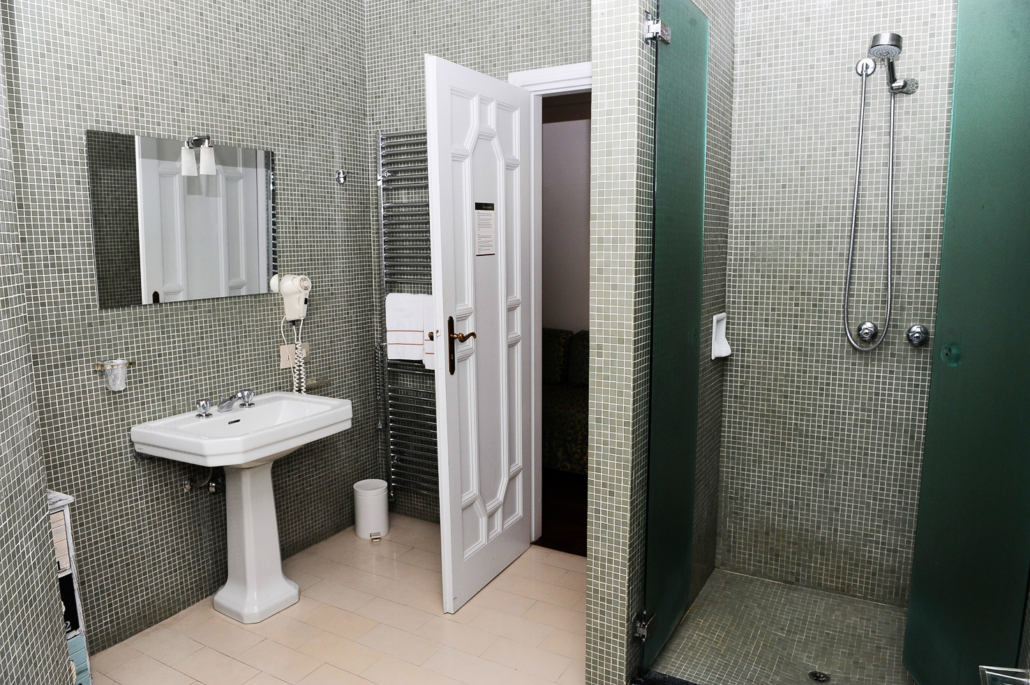
Number of bathrooms: 7 en-suite plus two powder rooms
Parking: Garages covered by carport
Condition: Good
Air conditioning: Yes, in all rooms
Heating type: Heat pump
Flooring and details: Parquet and marble
Swimming pool: 22m x 5m | depth 1.60m | 2.70m max
Garden: Manicured lawn with cypresses and Mediterranean shrubs
Fitness Room: Outdoor fitness area
Kitchen description: Professional kitchen with appliances and equipment
Living area description: 3 large halls and a panoramic terrace overlooking the lake
Alarm systems: Motion and perimeter alarm
Pier: 70m pier and 10m covered boat house
Driver’s apartment: 60 sqm
Caretaker’s apartment: 70 sqm
Photo Gallery
Floor Plans
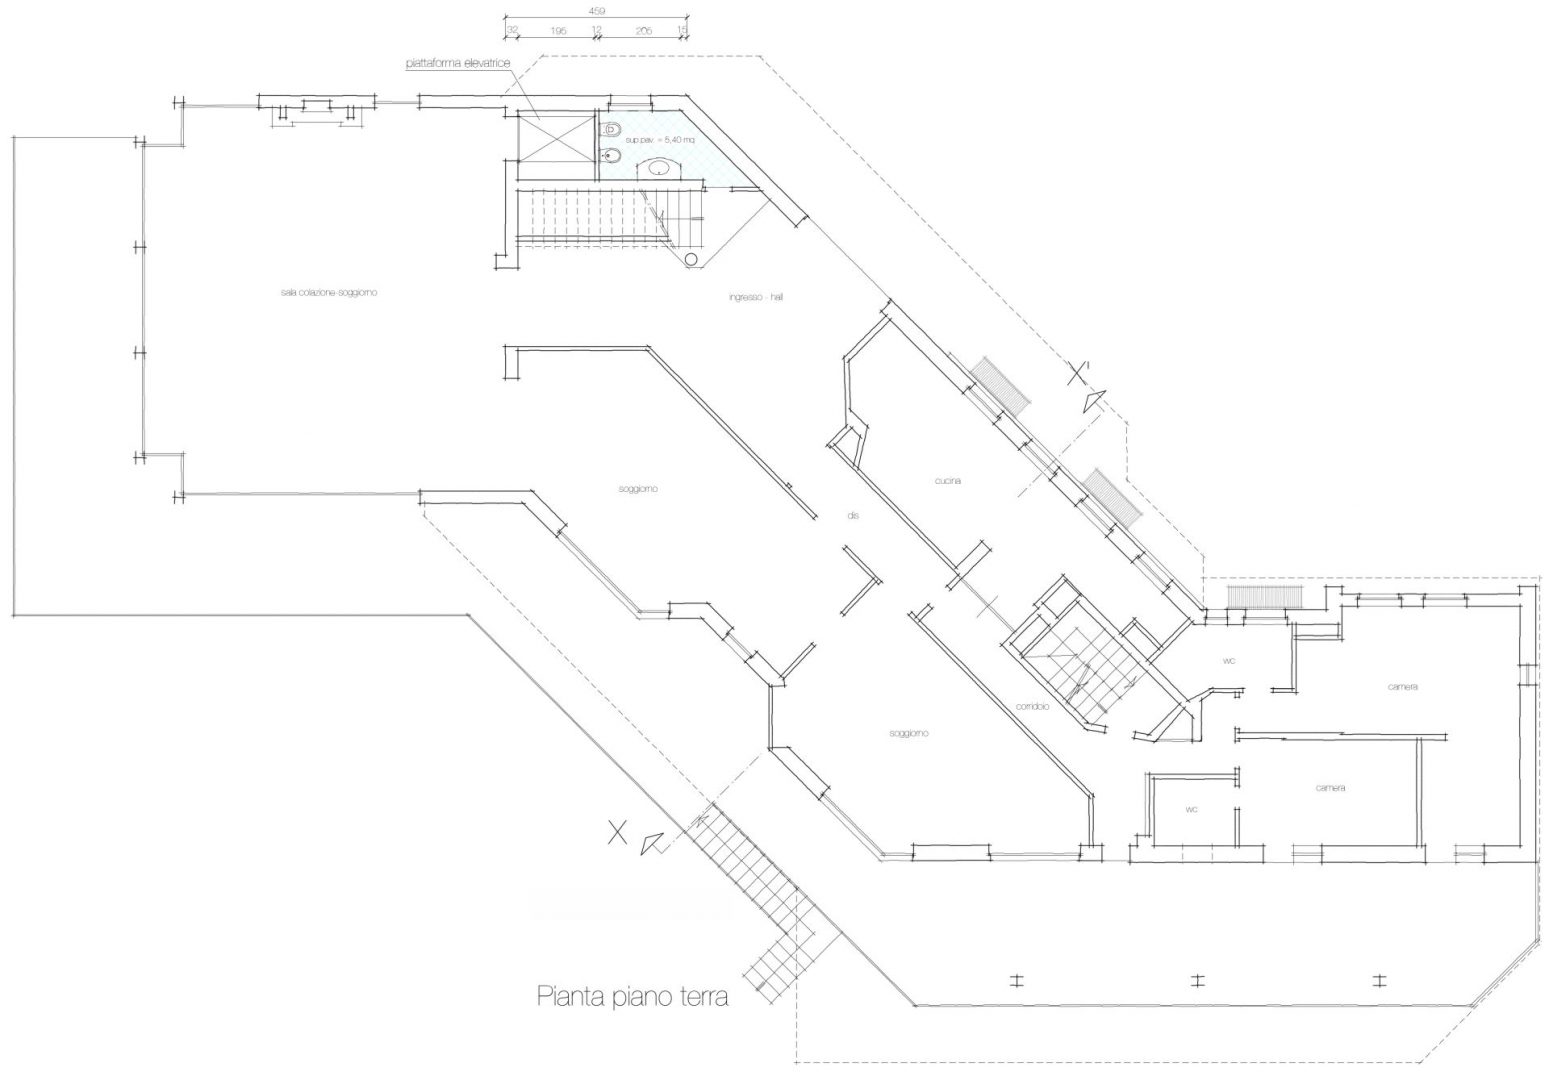
Ground Floor
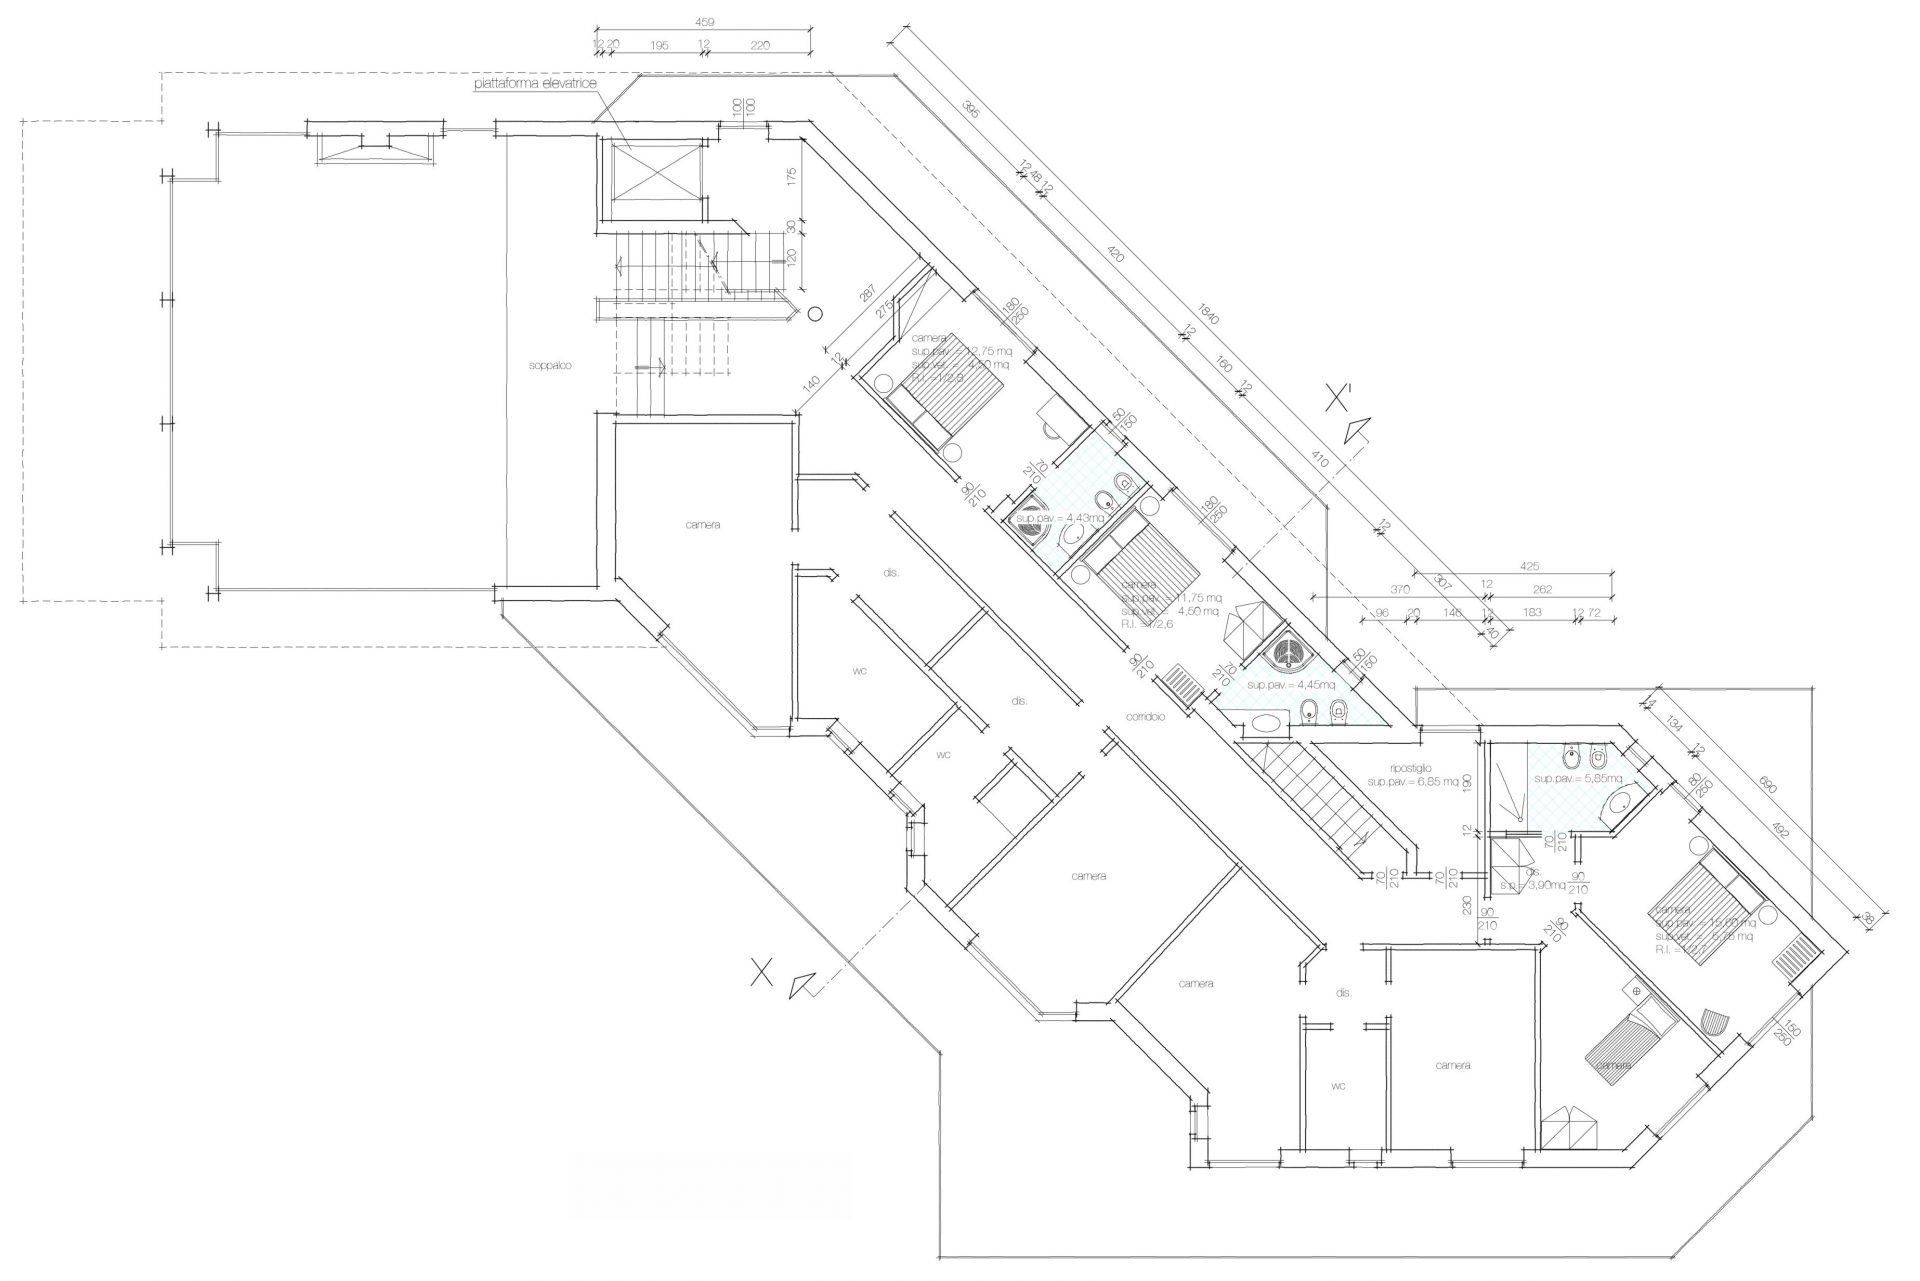
First Floor
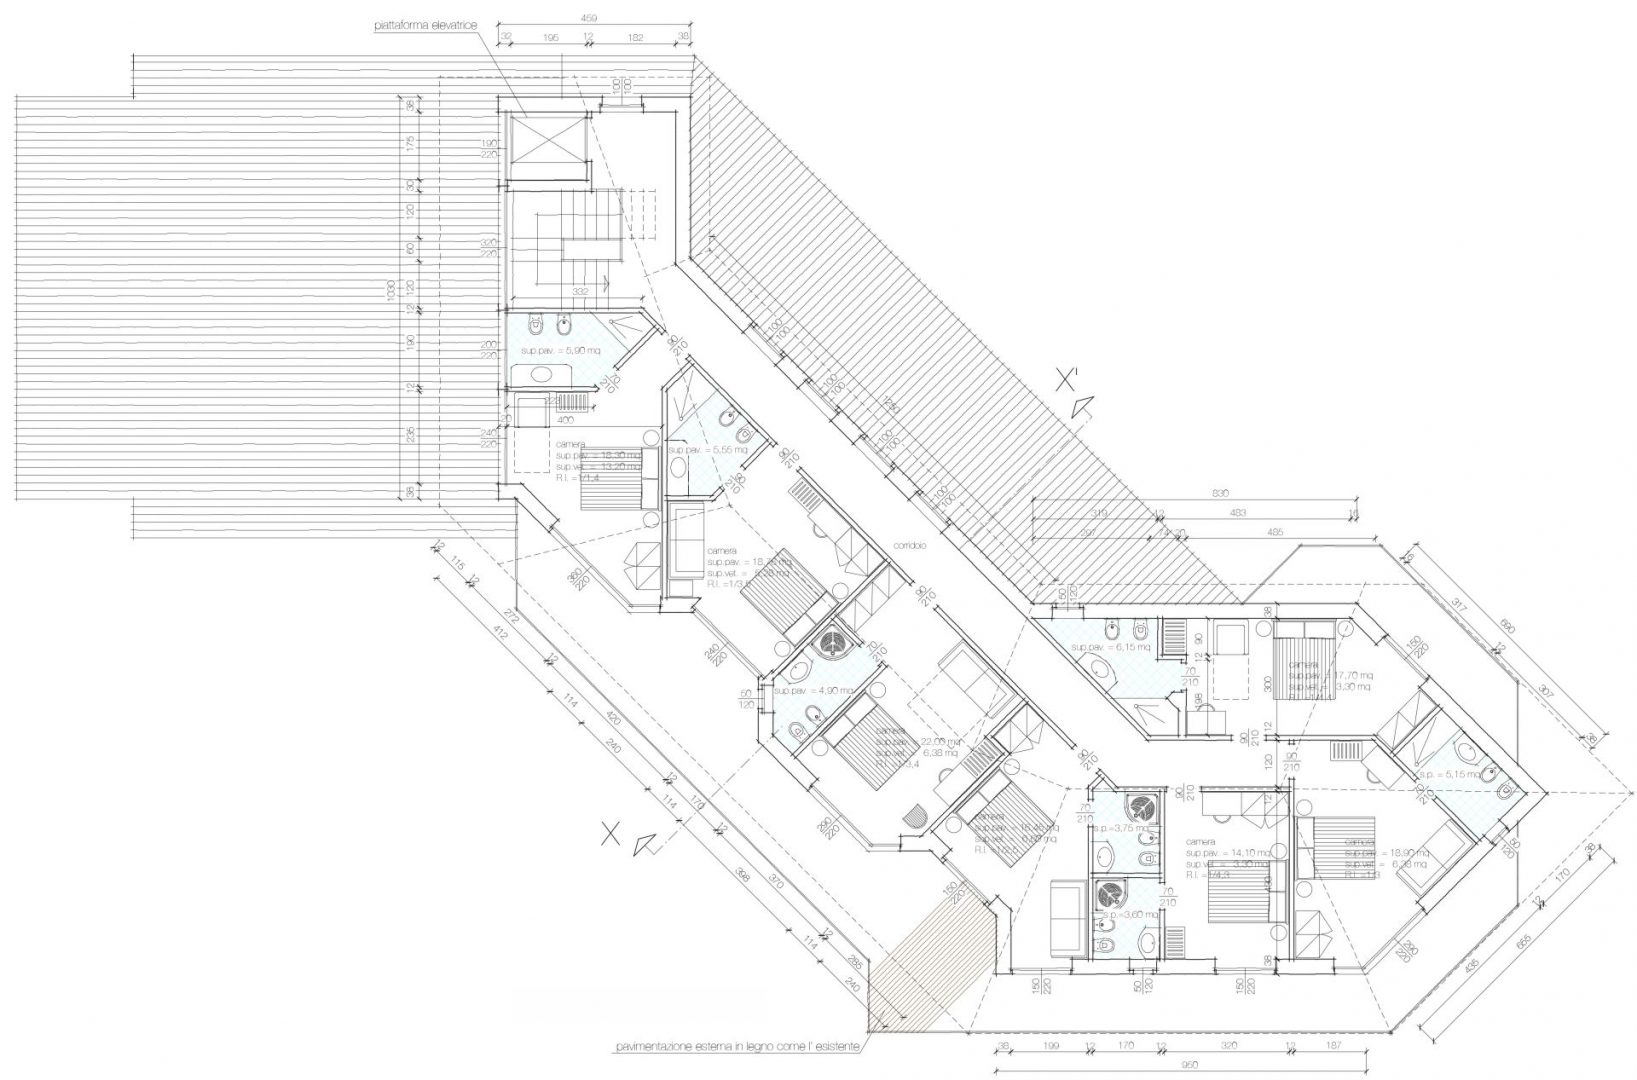
Attic Expansion
Location
Other featured properties


Member of


 Park Hotel – Pieve di Soligo